
Sunroom Contractor in Dana Point, CA - Turn Your Patio or Deck Into a Room
San Juan Capistrano Sunrooms and Patios builds sunrooms, patio enclosures and screen rooms for Dana Point homes, turning the patio, deck or covered space you already have into a room you'll actually use.
Request an estimate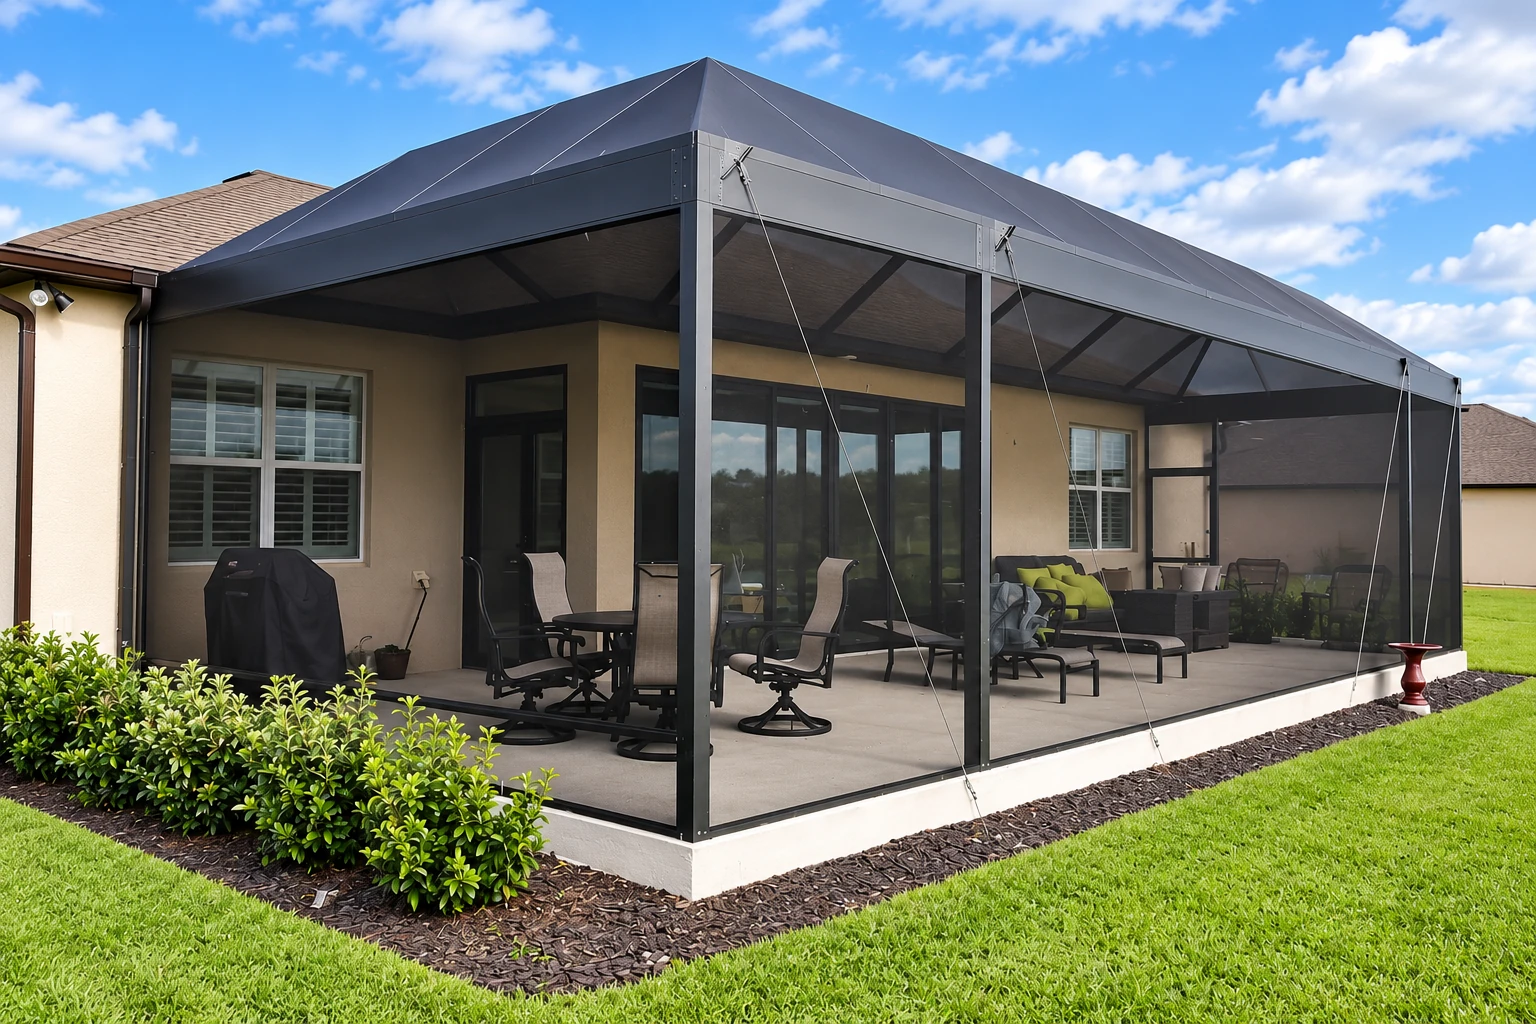
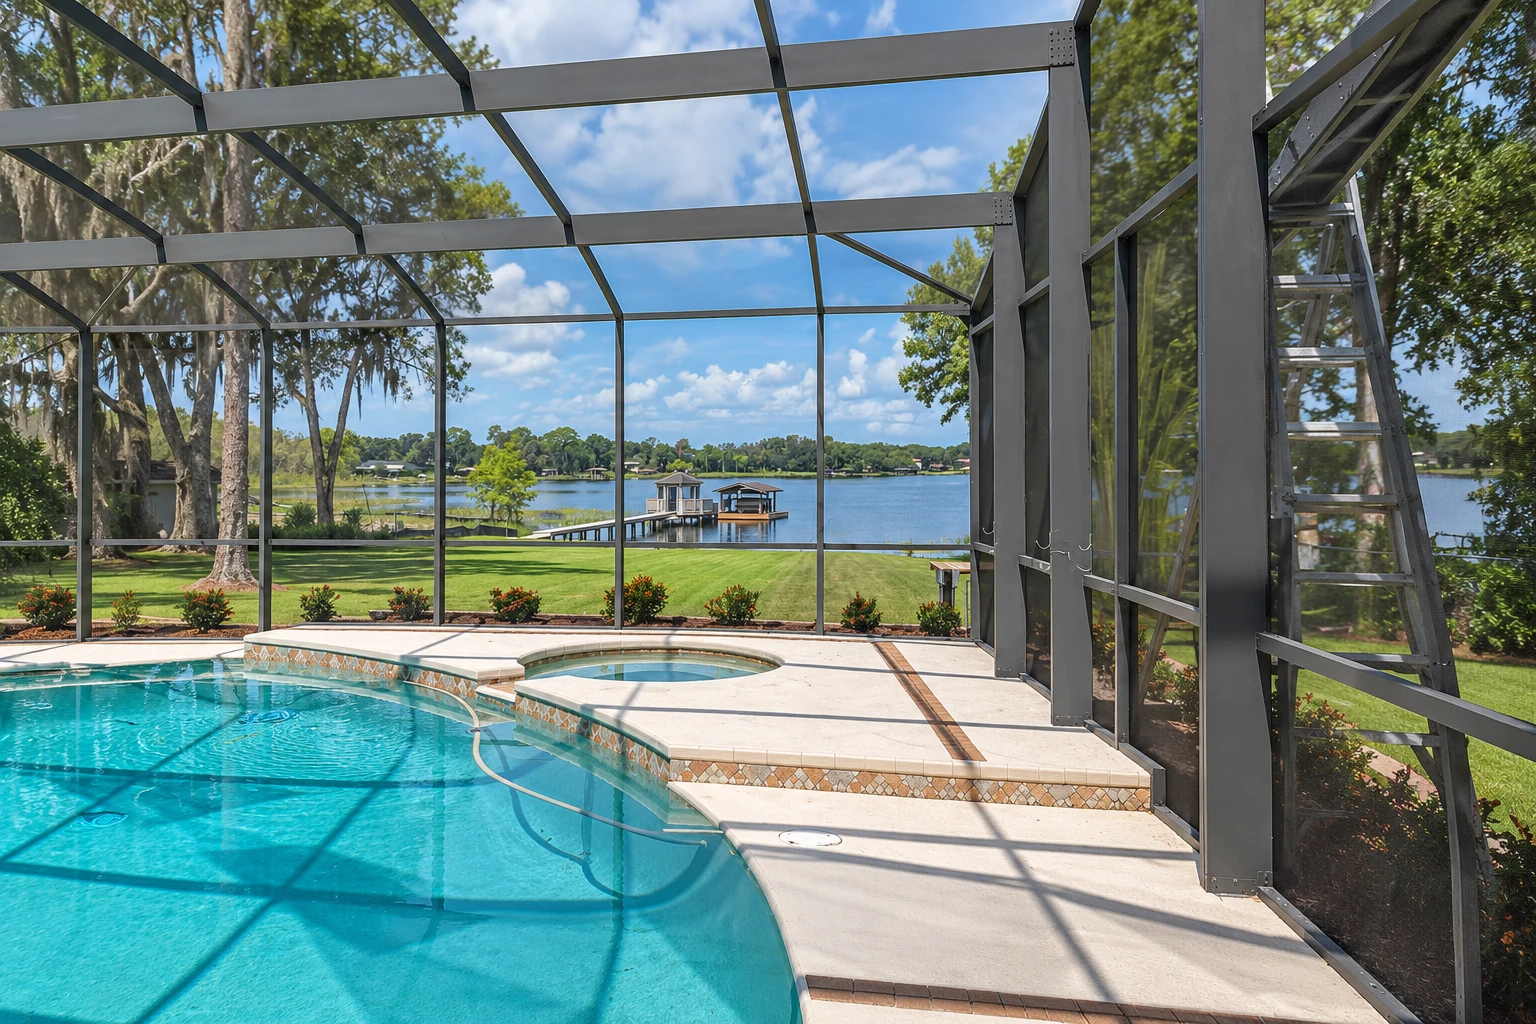
Dana Point's mix of older and newer homes
Dana Point is the coastal city just over the hill from our base in San Juan Capistrano. On jobs here we see older houses near the harbor, planned neighborhoods higher up, and plenty of townhomes and condos. Like their neighbors in Laguna Niguel, a lot of the homeowners who call us here have a patio or deck with a view that they want to use more than they do.
Because the houses vary so much in age and style, a new room has to match the roofline and the look of the house it's attached to, or it ends up looking like something bolted on.
What we know from working in Dana Point
When a sunroom needs a permit in Dana Point, it comes from the city's Community Development, Building and Safety office. Their review is a step the schedule has to wait on, so I plan for it from the first visit. You can set up your own account on the city's online permit portal and follow along. Before you hire anyone, check that they're licensed with the Contractors State License Board. We're fully licensed and insured.
We take the permit paperwork and the city appointments off your hands, and if your neighborhood has an HOA, we help you put together what they ask for before anything goes to the city. The price moves with the type of room, the roof and what the room sits on. The timing moves with those approvals, so your written estimate spells out the room type, the roof and what's included. It's the same crew and the same way of working whether we're in Dana Point or out in Rancho Mission Viejo.
What do Dana Point homes need from a sunroom?
Many Dana Point homes sit on a slope facing the view, so the space people want to close in is often a raised deck instead of a slab on the ground. A deck built for chairs and a grill wasn't built to hold glass walls and a roof. That's why I look at the framing and footings before we talk about the room, and we reinforce or rebuild what's needed before the room goes on.
On flatter lots the patio usually has a cover already, and some of those covers and older sunrooms are worn out. We check whether the slab and the cover can carry a new room or whether it's smarter to start fresh, and I'll tell you which and why.
- Call (949) 312-6067
- Mon–Sun: 6 AM–11 PM
- San Juan Capistrano, CA 92675
Sunroom work we do in Dana Point
Deck-to-sunroom conversion
Many sloped lots here have a raised deck, not a slab. We check the deck's framing and footings first, then build a room it can carry.
Patio-to-sunroom conversion
A covered patio facing the view is often where people here already spend evenings. We check the slab and cover, then close it in with glass.
Sunroom remodeling
Older Dana Point sunrooms often have cloudy glass, worn seals or a tired roof. Our sunroom remodeling work replaces what's worn and keeps what's sound.
Four season sunrooms
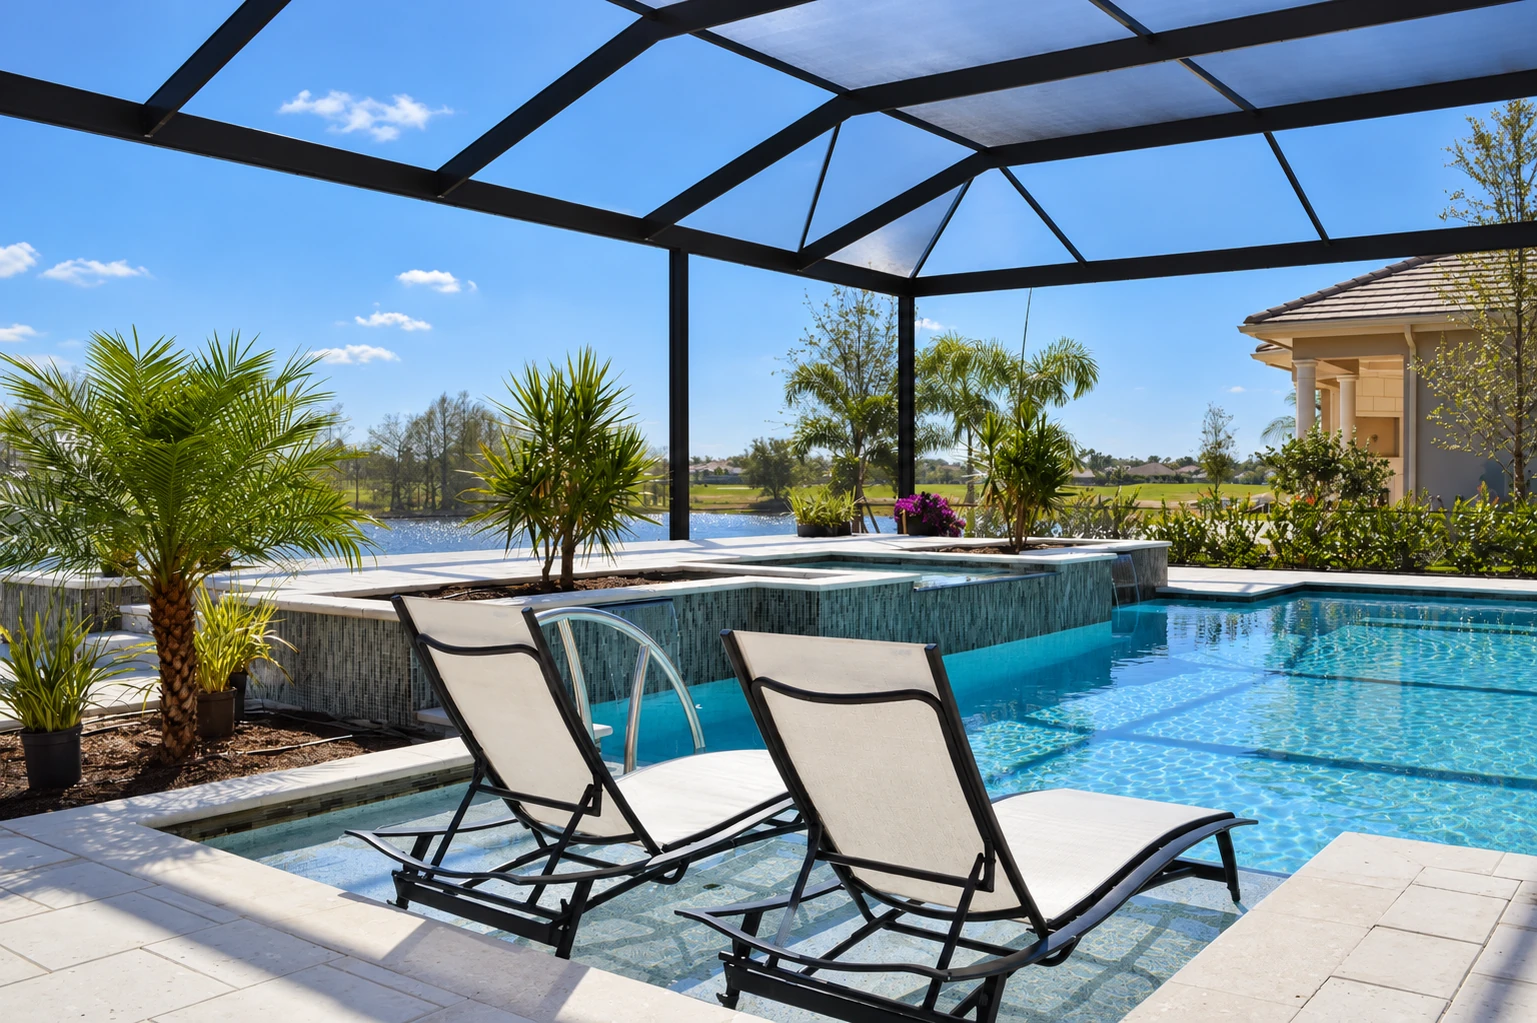
When you want a real room facing the view, we build four-season rooms. They're glassed, insulated and tied into your house like an addition.
Patio cover installation
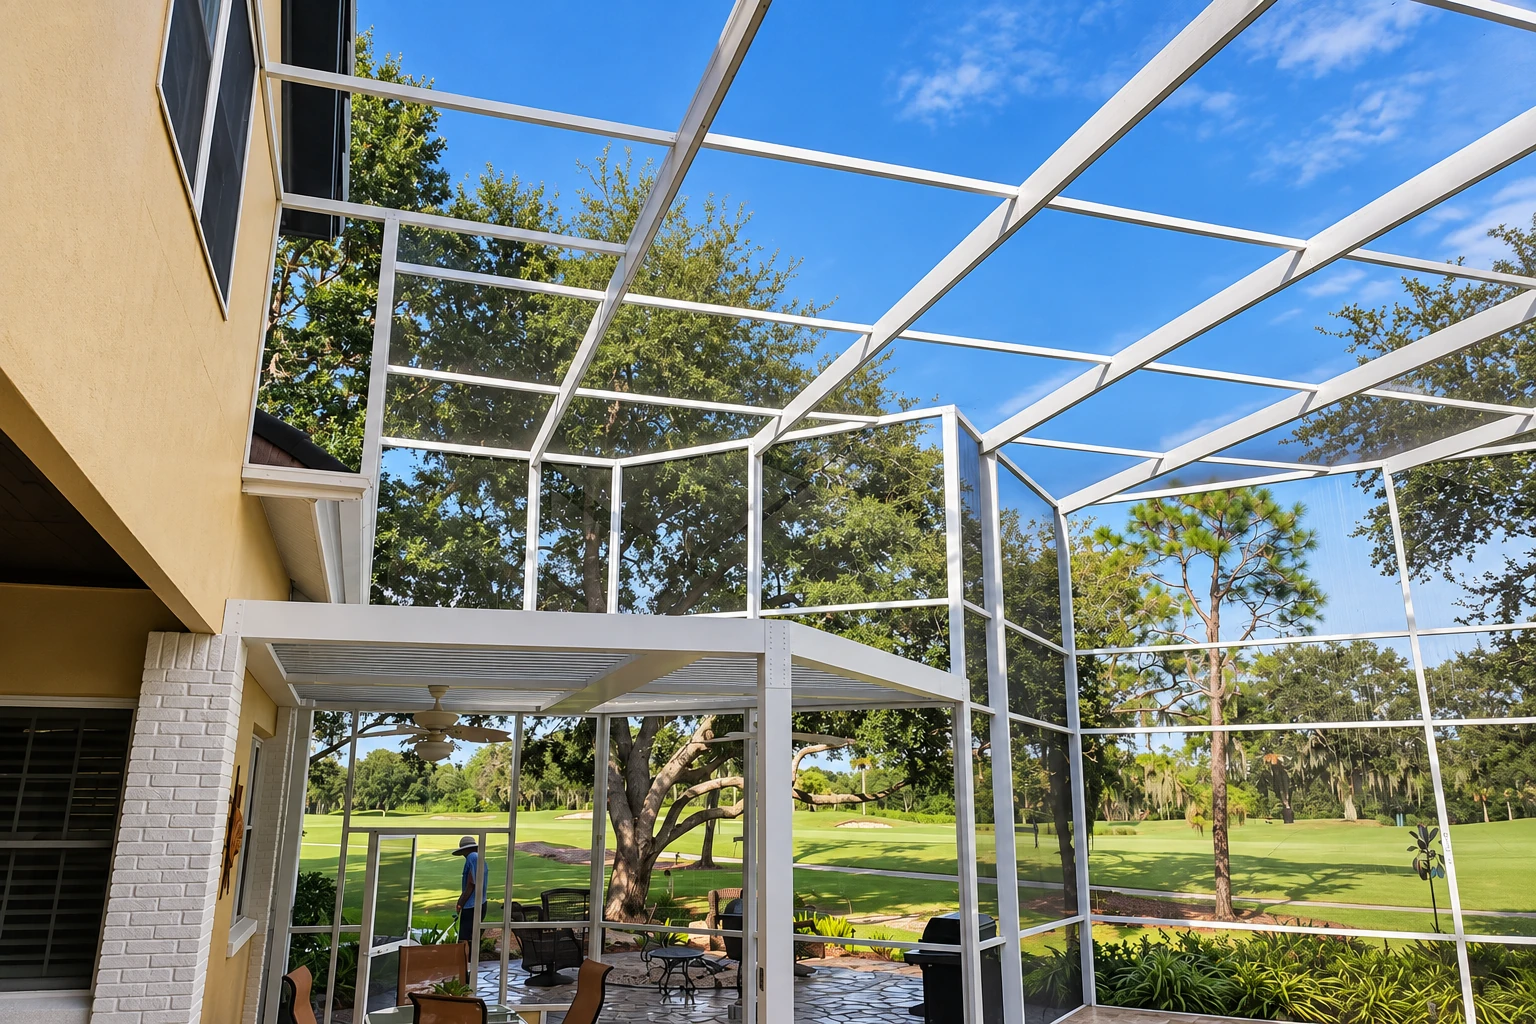
Some yards here only need a solid roof over the patio, not walls. We build patio covers framed with a future enclosure in mind if you want one.
Screen room installation
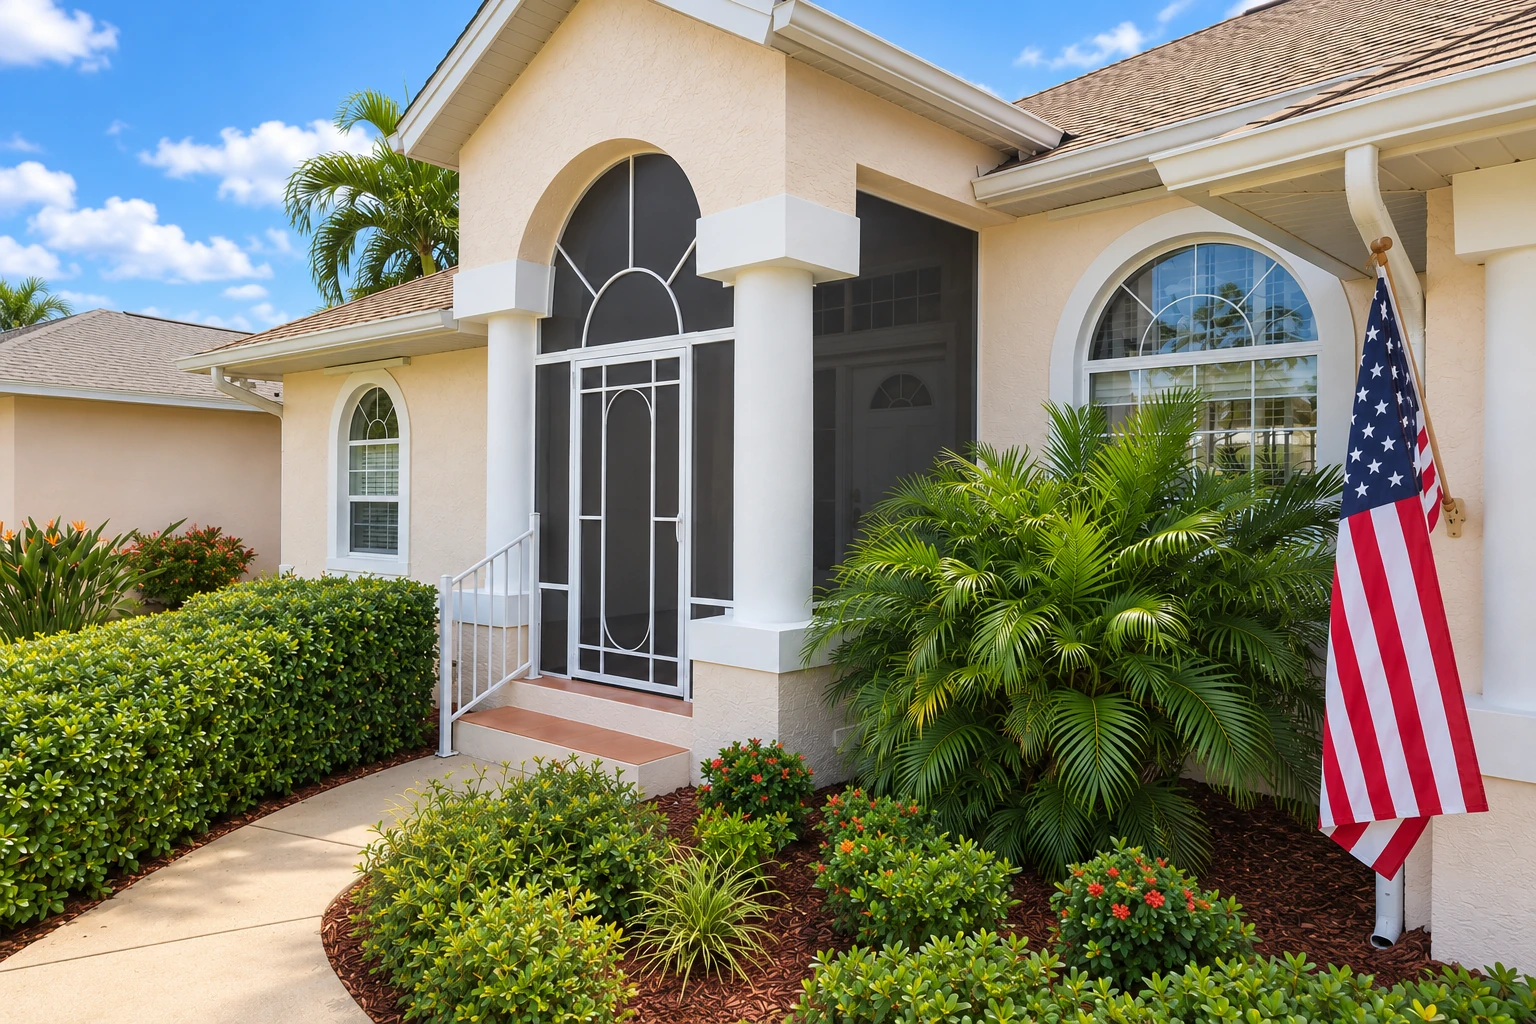
Townhomes and smaller yards often call for a screen room, which keeps bugs out without the cost of glass. We fit it to the space and HOA rules.
How it works when you call us about a Dana Point sunroom
Call or send a message
Call (949) 312-6067 or use the form and tell me a little about the space. We set a time for me to come out that works for you.
I measure and ask questions
I come out myself, measure, look over the slab, deck or cover the room would sit on, and ask how you want to use it. It helps if you're home, because this is when your questions get answered.
Go over your written estimate
You get a written estimate that spells out the room type, the roof and what's included, so you see the price and what's behind it before you sign anything. We go over it until it all makes sense, and if you ask the same question twice, I'll answer it twice.
Permits, building and walkthrough
Once you say go, we handle the paperwork and the city's review, and our own crew builds the room with me on site checking the work. When it's done, I walk through it with you, and it's all backed by our satisfaction guarantee.
Get a free on-site sunroom estimate in Dana Point
Send the form and we'll reply within one business day to set a time for me to come out to your Dana Point home. I'll measure, look over what the room would sit on and give you a written estimate, free and with no pressure to book.
- Fully licensed and insured.
- Phone
- (949) 312-6067
- Location
- San Juan Capistrano, CA 92675
- Hours
- Mon–Sun: 6 AM–11 PM
Questions about sunrooms in Dana Point
Do I need a permit to add a sunroom in Dana Point?
Plan for one, because the city's list of work that's exempt from building permits doesn't include sunrooms. That handout was written under the 2022 California codes and names things like small sheds, some fences, low decks and finish work such as painting. We confirm the details for your address and handle the paperwork once you hire us.
How do I find out if a deck or patio project near a coastal bluff in Dana Point needs a permit?
Check with the city before any work starts, because even work the city normally exempts, like a low deck, still needs a permit on a Coastal Bluff, in the Flood Plain Overlay District or in an Environmentally Sensitive Area. The same goes when the Planning Division has to approve the project, and new wiring or plumbing on exempt work carries its own permits unless it's exempt too. I check where your house sits at the first visit.
When does a sunroom contractor need a California state license?
Any time the job needs a building permit, uses employees, or totals $1,000 or more in labor and materials, and a sunroom job almost always meets at least one of those. The contractor has to hold that license before they bid, and splitting a bigger job into pieces under $1,000 doesn't get around the rule. We're fully licensed and insured.
How much does a sunroom cost in Dana Point?
Your price comes down to four things: the type of room, the roof, what the room sits on and what goes inside it. A screen room over a sound patio is the lightest job, a glassed four-season room tied into the house is the biggest, and a deck on a slope that needs new framing or footings adds to either one. The free on-site estimate puts your own figure in writing.
What building code does a new sunroom in Dana Point have to meet?
It has to meet the current California building code, which took effect statewide on January 1, 2026, and which the city adopted with its own local amendments. The city council is also working with staff to remove the local fire sprinkler amendments for existing one- and two-family homes, so we check where that stands when your plans go in.
How long does it take to get a sunroom built in Dana Point?
The schedule turns mostly on what happens before we build, which is your HOA's sign-off if you have one and then the city's permit review. The room type matters too, since a screen room is a lighter build than a four-season room tied into the house. At the estimate, I'll walk you through the steps your job goes through.
Tell us about your Dana Point patio
Let us know what the space is and where your house sits, and I'll show up already knowing what to check on your lot.
Request an estimateCall (949) 312-6067